


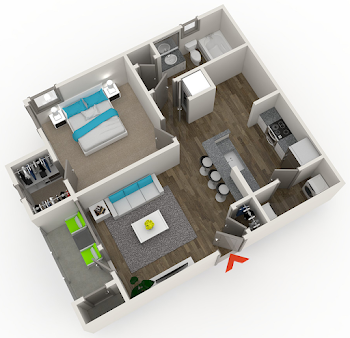
1 Bedroom A
General
Available Apartments
4107
Building: 4000
Price: $1,479 Details
Term Pricing - 4107
| Term Length | Price |
|---|---|
| 6 Month | $1,759 |
| 7 Month | $1,689 |
| 8 Month | $1,639 |
| 9 Month | $1,789 |
| 10 Month | $1,669 |
| 11 Month | $1,589 |
| 12 Month | $1,479 |
| 13 Month | $1,519 |
| 14 Month | $1,499 |
Indicates lowest term price
Available on September 24, 2026
5107
Building: 5000
Price: $1,499 Details
Term Pricing - 5107
| Term Length | Price |
|---|---|
| 6 Month | $1,789 |
| 7 Month | $1,719 |
| 8 Month | $1,849 |
| 9 Month | $1,759 |
| 10 Month | $1,739 |
| 11 Month | $1,599 |
| 12 Month | $1,499 |
| 13 Month | $1,599 |
| 14 Month | $1,489 |
Indicates lowest term price
Available on October 8, 2026
5307
Building: 5000
Price: $1,499 Details
Term Pricing - 5307
| Term Length | Price |
|---|---|
| 6 Month | $1,779 |
| 7 Month | $1,699 |
| 8 Month | $1,849 |
| 9 Month | $1,759 |
| 10 Month | $1,739 |
| 11 Month | $1,629 |
| 12 Month | $1,499 |
| 13 Month | $1,589 |
| 14 Month | $1,489 |
Indicates lowest term price
Available on October 16, 2026
Prices subject to change. Price range shows for leases 12 months long. Click Details to see all available term prices.
Floorplan Description
This is our one bedroom, one bathroom floorplan with 725 square feet of living space. Please call a member of our friendly leasing staff for more information!
Pets
Two pet max per apartment.
Floorplan Amenities
- 9' Ceilings with Crown Moulding
- Accent Walls
- Balcony Storage
- Breakfast Bar
- Built-In Wine Racks
- City View
- Granite Countertops
- Hardwood Flooring
- Intrusion Alarm
- Open Concept Kitchen
- Patio or Balcony
- Picture Windows
- Reserved Parking
- Roman Tubs
- Walk-In Closets
Community Amenities
- 24-Hour Fitness Center
- Business Center
- Clubhouse
- Coffee & Tea Bar
- Covered Parking
- Dog Park
- EV Charging
- Fountain Courtyard
- Free Wi-Fi in Common Areas
- Furnished Leasing Options
- On-Site Maintenance
- On-Site Management Team
- Parking Garage
- Perennial Perks Rewards Program
- Pet Waste Stations
- Picnic Area with BBQ Grills
- Resident Events
- Resort-Style Pool
- Smoke-Free Buildings


Appliances
- Dishwasher
- Disposal
- Microwave
- Refrigerator
- Stainless Steel Appliances
- Stove
- Washer & Dryer
Utilities Paid By Resident
- Cable
- Electricity
- Internet
- Recycling
- Sewer
- Valet Trash $25/mo
- Water
Utilities Paid By Management
- Lawn Care
- Pest Control
Other Floorplans



Email Community
Fields marked with * are required.