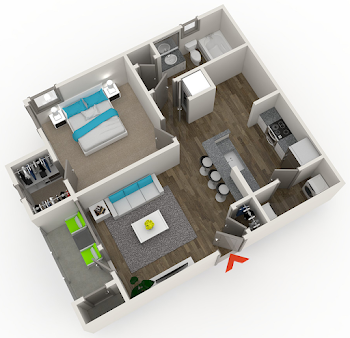
1 Bedroom + Office H
$1,649dollars/month
1 Bed
1 Bath
1000square feet
General
Bedrooms:1
Type:Apartment
Bathrooms:1
Availability: Sign Waitlist
Rent:
$1,649
Lease Length:3to14 month
Deposit:$400 to One Month's Rent
Square Footage:1000square feet
Floorplan Description
This is our one bedroom, one bathroom floorplan with 1,000 square feet of living space. Please call a member of our friendly leasing staff for more information!
Pets
Cats and Dogs
One-Time Fee:$350 per pet
Monthly Pet Rent:$25 per pet
Breed Restrictions:Breed restrictions apply.
Additional Details:
Two pet max per apartment.
Amenities
- 9' Ceilings with Crown Moulding
- Accent Walls
- Balcony Storage
- Breakfast Bar
- Built-In Wine Racks
- City View
- Granite Countertops
- Hardwood Flooring
- Intrusion Alarm
- Office
- Open Concept Kitchen
- Patio or Balcony
- Picture Windows
- Reserved Parking
- Roman Tubs
- Walk-In Closets


Appliances
- Dishwasher
- Disposal
- Microwave
- Refrigerator
- Stainless Steel Appliances
- Stove
- Washer & Dryer
Utilities Paid By
- Cable
- Electricity
- Internet
- Recycling
- Sewer
- Valet Trash $25/mo
- Water