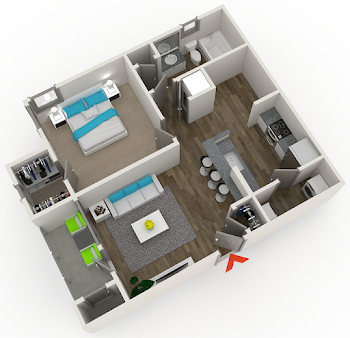
1 Bedroom + Office G
Previous Price$1,569dollars
Special Price $1,529to$1,569dollars/month
1 Bed
1 Bath
945square feet
General
Bedrooms:1
Type:Apartment
Bathrooms:1
Availability:Only 2 Vacant Apartments Left!
Rent:
Previous Price$1,569 Special Price$1,529to$1,569
Lease Length:3to14 month
Deposit:$400 to One Month's Rent
Square Footage:945square feet
Available Apartments
View Property Map| Apartment | Building | Price* | Availability | Map | |||||||||||||||||||||
|---|---|---|---|---|---|---|---|---|---|---|---|---|---|---|---|---|---|---|---|---|---|---|---|---|---|
| 7411 | 7000 |
$1,569Special Price$1,529
Details
Unit Term Pricing - 7411
Indicates lowest term price |
Available Now | ||||||||||||||||||||||
| 6310 | 6000 |
$1,549
Details
Unit Term Pricing - 6310
Indicates lowest term price |
Available Now | ||||||||||||||||||||||
| 6311 | 6000 |
$1,539
Details
Unit Term Pricing - 6311
Indicates lowest term price |
Available on October 24, 2026 | ||||||||||||||||||||||
* Prices subject to change. Price range shows for leases 12 months long. Click Details to see all available term prices.
Floorplan Description
This is our one bedroom, one bathroom floorplan with 945 square feet of living space. Please call a member of our friendly leasing staff for more information!
Pets
Cats and Dogs
One-Time Fee:$350 per pet
Monthly Pet Rent:$25 per pet
Breed Restrictions:Breed restrictions apply.
Additional Details:
Two pet max per apartment.
Amenities
- 9' Ceilings with Crown Moulding
- Accent Walls
- Balcony Storage
- Breakfast Bar
- Built-In Wine Racks
- Faux Wood Flooring
- Granite Countertops
- Intrusion Alarm
- Office
- Open Concept Kitchen
- Patio or Balcony
- Picture Windows
- Roman Tubs
- Walk-In Closets


Appliances
- Dishwasher
- Disposal
- Microwave
- Refrigerator
- Stainless Steel Appliances
- Stove
- Washer & Dryer
Utilities Paid By
- Cable
- Electricity
- Internet
- Recycling
- Sewer
- Valet Trash $25/mo
- Water